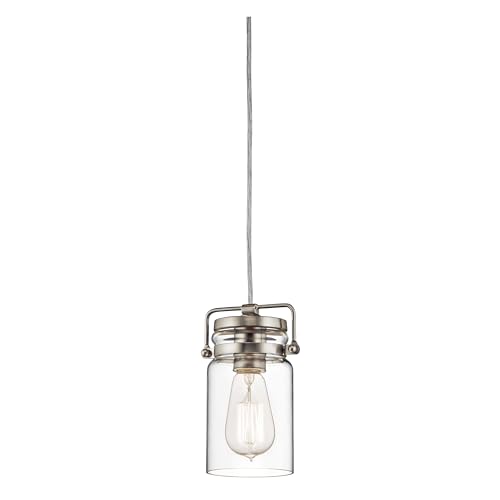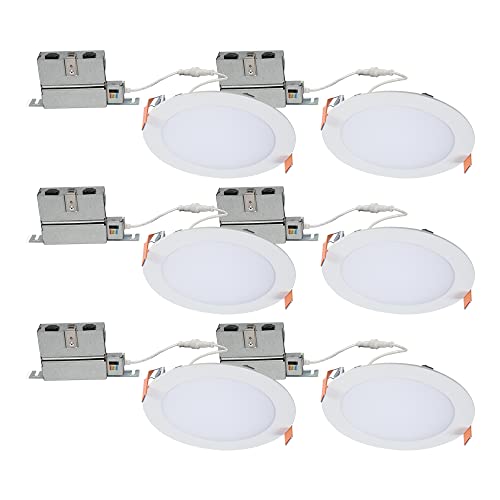


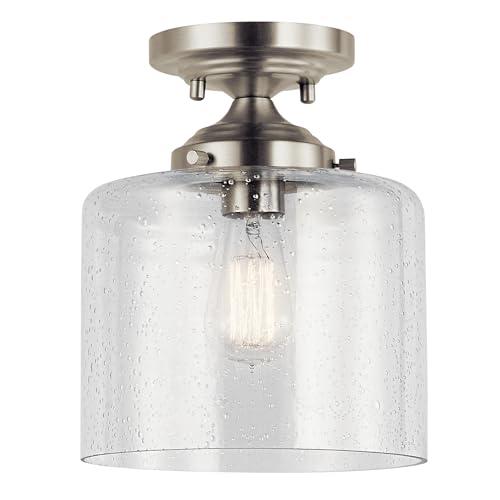


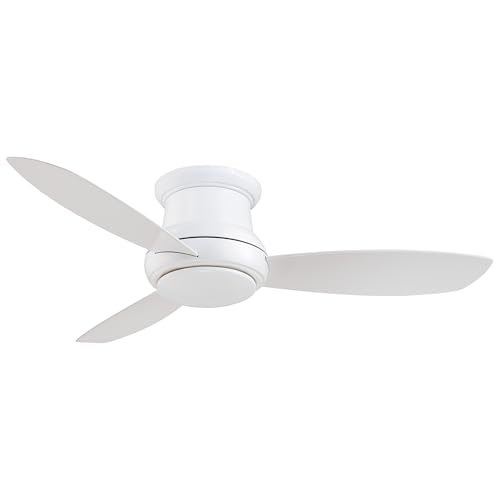
To size a flush mount, add your room's length and width in feet and use that sum as the fixture's diameter in inches. A 10-by-12-foot room suits about a 22-inch fixture. For brightness, multiply the room's square footage by roughly 20 to 35 lumens to find the total lumens you need.
The diameter rule: add the dimensions
The most-used sizing formula for a ceiling fixture is simple:
Add the room's length and width in feet. The total is the ideal fixture diameter in inches.
- 10 ft + 10 ft = 20-inch fixture
- 10 ft + 12 ft = 22-inch fixture
- 12 ft + 14 ft = 26-inch fixture
For very large rooms, the formula can suggest an impractically huge single fixture. In that case, use two smaller fixtures spaced evenly instead of one oversized one.
Getting the brightness right
Diameter is about proportion; lumens are about actual light. Size both.
Multiply the room's square footage by a target lumens-per-square-foot figure:
- Bedroom or living room: 10 to 20 lumens per square foot
- Kitchen: 30 to 40 lumens per square foot
- Bathroom: 25 to 35 lumens per square foot
- Hallway: 5 to 10 lumens per square foot
- 144 times 20 is about 2,880 lumens for a bright ambient level
- Choose a flush mount rated at or above that lumen output, or plan a second light source
Mind the profile height
Flush mounts sit tight to the ceiling by design, but they still have a height, meaning how far the fixture drops. On an 8-foot ceiling, a low-profile flush mount a few inches deep keeps clearance comfortable. Taller decorative flush mounts are fine on higher ceilings. Always keep the bottom of the fixture at least 7 feet off the floor in walkways.
Match the fixture to the room's scale
The diameter formula is a strong starting point, but adjust for context:
- Furniture and features. Over a dining table, size the fixture to the table, not just the room, at roughly one-half to two-thirds the table's width.
- Ceiling height. Higher ceilings can carry a slightly larger or taller fixture; low ceilings favor slim, wide profiles.
- Visual weight. A bold, dark, or ornate fixture reads larger than a simple glass dome of the same diameter, so size down slightly for heavy designs.
- Room shape. Long, narrow rooms often look better with two fixtures than one central light.
Room-by-room quick guide
- Small bedroom or office (10 by 10): about 18 to 20 inches
- Standard bedroom or living room (12 by 12): about 22 to 24 inches
- Large living room (14 by 16 or more): 28 inches or more, or two fixtures
- Hallway: small flush mounts, 12 to 16 inches, spaced along the run
- Bathroom or laundry: 12 to 18 inches with enough lumens for the task
When to use more than one fixture
If the diameter formula suggests something larger than about 24 to 30 inches, or the room is long and narrow, split the light. Two evenly spaced flush mounts give more uniform coverage, avoid a single glaring source, and often look more intentional than one oversized fixture.
Safety note
Flush mounts are hardwired to a ceiling electrical box. Turn off the breaker and confirm the wires are dead with a voltage tester before removing or installing a fixture. Check that the box is rated to hold the fixture's weight. For new wiring, a new box, or anything you are unsure about, hire a licensed electrician and follow local code. This is general information, not professional electrical advice.
Bottom line
Add your room's length and width in feet for the ideal fixture diameter in inches, then confirm brightness with the lumens-per-square-foot method. Keep the profile appropriate to your ceiling height, size to key furniture where relevant, and split into two fixtures when one would be too large. That gives you a flush mount that fits both the room's proportions and its light needs.