

Whole-House Fans vs. Attic Fans: What's the Difference?
These two products get confused constantly because they both sit near the top of the house, both move a lot of air, and both get pitched as ways to cut cooling costs. They do different jobs.
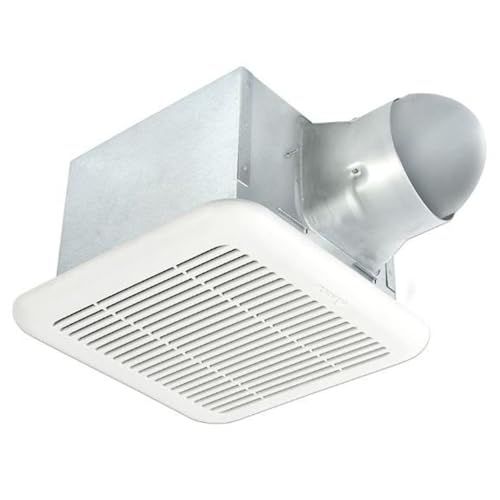
A whole-house fan is mounted in a hallway ceiling, between the living space and the attic. When you run it with a few windows cracked open, it pulls cooler outside air through the house, across every room, and pushes the warm indoor air up into the attic and out through the attic's soffit, gable, or ridge vents. It cools people, directly, the same way a strong cross-breeze does — just at a much larger scale. It's a ventilation strategy for the living space, used instead of (or alongside) air conditioning during cool mornings and evenings.
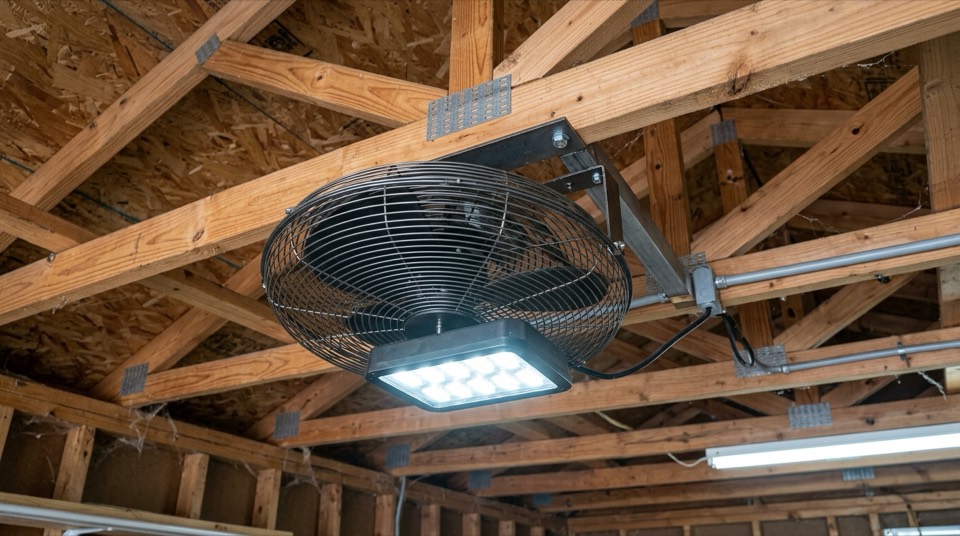
An attic fan — also called a power attic ventilator (PAV) — lives entirely inside the attic. It never touches the air in your bedrooms or living room. Its only job is to exhaust hot, stagnant attic air to keep the attic itself from turning into an oven. A closed, poorly vented attic in the summer can regularly hit 130-150°F, and that heat radiates down through the ceiling insulation into the rooms below, plus it bakes roofing shingles and shortens their life from the underside.
CFM and Air Changes: How Much Air Actually Needs to Move
Whole-house fans are sized around how fast they can exchange the entire volume of air in your house. The rule of thumb: multiply your home's square footage by your ceiling height to get cubic footage, then divide by the number of minutes you want per air change (2-3 minutes is the standard target for noticeable cooling). A 2,000 sq ft home with 8-foot ceilings is 16,000 cubic feet; at a 2-minute exchange rate, you need a fan rated around 8,000 CFM. Undersized fans still run, they just move air more slowly and feel weaker. Two-speed and variable-speed models let you dial the airflow (and noise) down on milder nights.
Attic fans are sized to the attic floor area, not the house. A common contractor sizing guideline is roughly 0.7 CFM per square foot of attic floor, though hip roofs, dark shingles, and poor insulation can push that number higher. A 1,500 sq ft attic would call for a fan in the 1,000-1,200 CFM range. Undersizing an attic fan means it can't keep up with heat gain on the hottest days; oversizing wastes electricity and can create negative pressure problems (more on that below).
Attic Ventilation Needs, Regardless of Fan Type
Building codes and FHA guidelines generally call for 1 square foot of net free attic ventilation area for every 300 square feet of attic floor, split roughly evenly between intake (soffit vents, low) and exhaust (ridge or gable vents, high) — or 1:150 if there's no vapor barrier. This passive ventilation baseline matters even if you add a powered fan, because a power attic ventilator without enough soffit intake will fight itself: it can pull air down through roof vents or, worse, pull conditioned air up out of the living space through can lights, attic hatches, and other gaps, driving your air conditioning bill up rather than down. ENERGY STAR has flagged this risk with power attic ventilators specifically, which is part of why solar-powered attic fans (no wiring into house circuits, and they only run when the sun is heating the roof anyway) and simple ridge-vent/soffit-vent combinations remain popular lower-risk alternatives.
When Each One Actually Helps
A whole-house fan earns its keep in climates with a meaningful day-night temperature swing and low-to-moderate humidity — think inland California, the Mountain West, or most of the country during spring and fall shoulder seasons. Run it in the evening once it's cooler outside than in, and you can often skip the air conditioner entirely overnight. It's far less useful in humid climates where nighttime temperatures stay high, or in very tight, well-insulated new construction where you're trying to avoid pulling in outdoor humidity and allergens at all.
An attic fan helps most in hot, sunny climates with dark roofing and attics that already have decent passive ventilation to intake air. It reduces the heat load pressing down into the living space and can extend shingle life. It helps least in already well-insulated, well air-sealed attics (where the fan just depressurizes the space) or in cold, humid climates where the bigger risk is winter moisture and ice damming, not summer heat.
Hardwired Installation: The Safety Caveat
Both product types are typically hardwired — run on their own switched circuit, often with a wall timer or thermostat control. Before doing any of this work, turn off power at the breaker and verify it's dead with a non-contact tester before touching any wiring. Cutting into ceiling drywall for a whole-house fan, or into a roof deck or gable end for an attic fan, also means working around structural framing (ceiling joists, rafters, trusses) that shouldn't be cut or notched without checking span and load implications first. If you're running a new dedicated circuit, adding a switch, or you're at all unsure about the wiring, hire a licensed electrician — and check with your local building department, since permits are commonly required for new circuits and roof penetrations. This isn't a corner worth cutting.