

Floor-to-Blade Clearance
The most important number is floor-to-blade clearance: the distance from the finished floor up to the lowest point the fan blades reach. Most local building codes and manufacturer installation instructions set a minimum of 7 feet (84 inches) for residential rooms, which is meant to keep the blades safely above head height for anyone standing under the fan, including someone raising an arm. In a room with unusually tall occupants or a raised platform bed, it's worth adding a few extra inches of margin beyond the bare minimum.
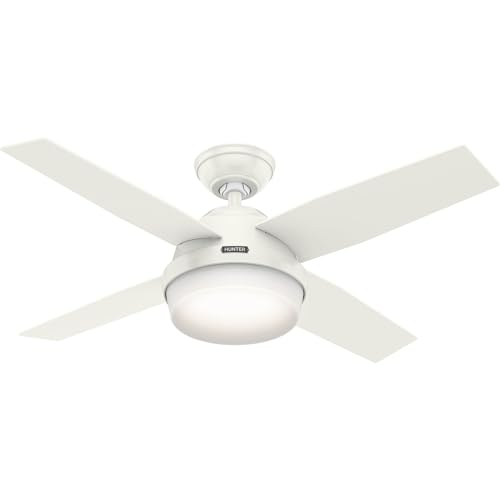
This 7-foot minimum is exactly why low-profile "hugger" fans exist: in a room with a standard 8-foot (96-inch) ceiling, a hugger fan's tight ceiling clearance is often what keeps the blades comfortably above the 7-foot floor minimum, where a standard downrod fan might not clear it as comfortably.
Ceiling-to-Blade Clearance
Separately from floor clearance, there's the gap between the ceiling itself and the top of the blade sweep. This number matters for airflow, not just safety: air circulates most efficiently when there's some distance between the blades and the ceiling surface above them, because a flat ceiling close to the blades disrupts the airflow pattern. Most manufacturers and installation guides recommend at least 10 to 12 inches of ceiling-to-blade clearance for good circulation on a standard downrod fan. A true hugger or flush-mount fan intentionally shrinks this to as little as 4 to 6 inches to gain floor headroom, accepting a modest airflow tradeoff in exchange.
Wall and Fixture Clearance
Blade tips also need horizontal clearance from walls, sloped ceilings, and other fixtures. The general guidance most installers follow is 18 to 24 inches between the blade tips and any wall or angled ceiling surface, and enough clearance from any adjacent light fixture, beam, or cabinet that the blades can't strike it at any point in rotation. On a sloped ceiling, use a manufacturer-approved slope adapter kit (most residential fans support slopes up to roughly 30 to 34 degrees) rather than improvising a mount, since an incorrectly angled fan can wobble or fail to clear the required clearances.
Multiple Fans in One Room
If you're installing more than one fan in a large or open-plan room, standard guidance calls for at least 18 to 24 inches between the blade tips of adjacent fans, and typically no closer than about 3 feet from each fan to the room's exterior walls, though exact spacing depends on blade span and room layout. Check the specific fan's installation manual for any spacing requirements beyond the general rule of thumb.
Before You Install
Measure your actual finished ceiling height (not just the rough framing height) before choosing between a hugger fan and a downrod fan, and check the specific fan's listed mounted height, since this varies model to model even within the "low-profile" category. If you're at all unsure whether a chosen fan and downrod length will clear the 7-foot floor minimum once installed, do the math on paper first: ceiling height, minus the fan's mounted height (which already accounts for any downrod), should leave at least 7 feet to the floor. And if the install involves anything beyond swapping a fan on an existing fan-rated box and switch, such as adding a new switch loop or running new wiring, turn off power at the breaker and bring in a licensed electrician rather than guessing at code requirements.